
Open House Sat, Sep 26th 01:00 PM - 04:00 PM


Address
730 Cipres St, Watsonville, CA
Price
$ 889,000
Property Attributes
- MLS#ML82062632
- TypeSingle Family
- Listing Status Active
- CountySANTA CRUZ
- CityWatsonville
- AreaCollege Road
- Zip95076
- Style
- Year Built2004
- Price$ 889,000
- Bedrooms4
- Full Bathrooms2
- Half Bathrooms1
- Sqr Footage1939
- Lot Size0.075 Acres
Data Source:
MLSListings Inc.
Property Description
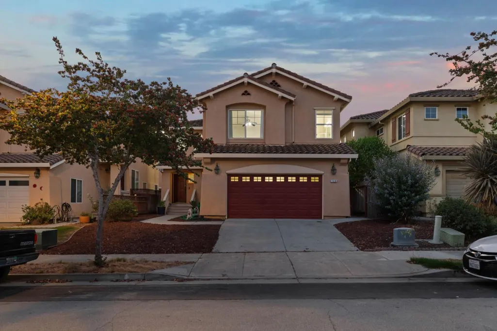
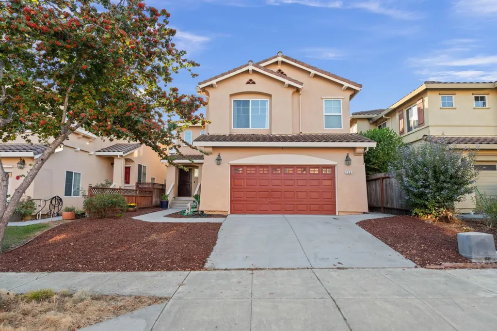
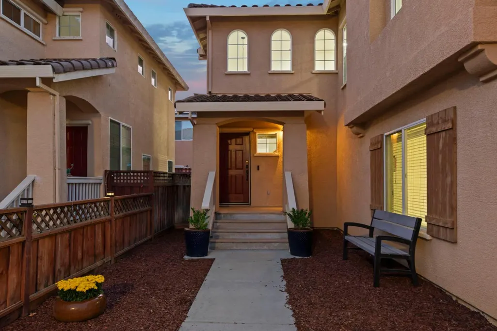
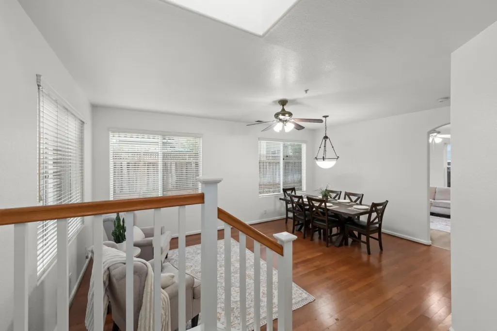
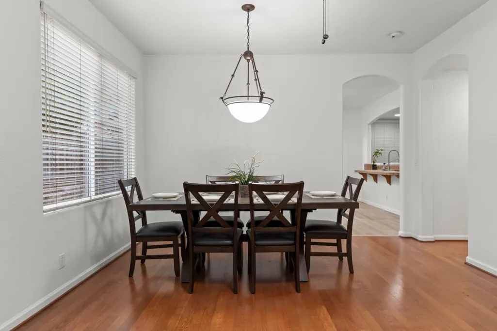
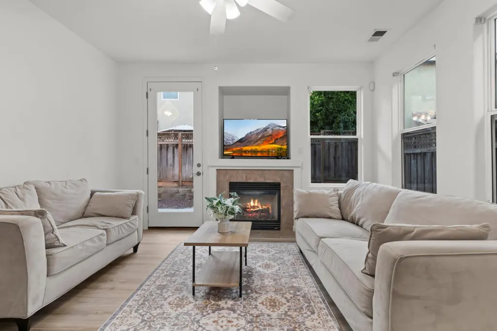
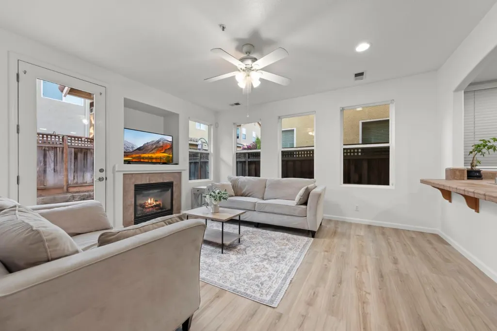
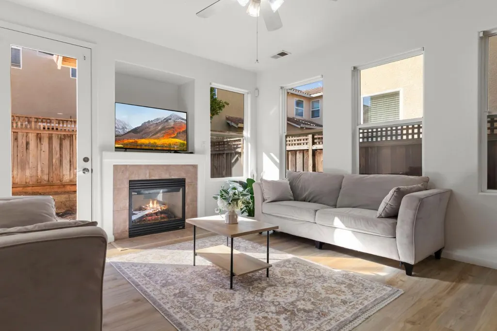
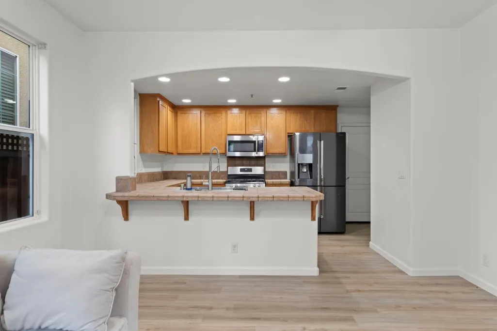
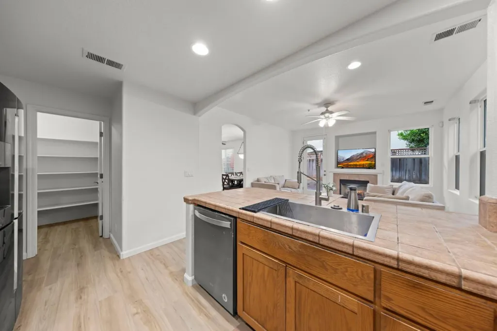
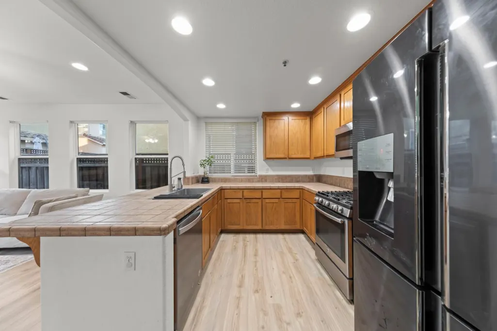
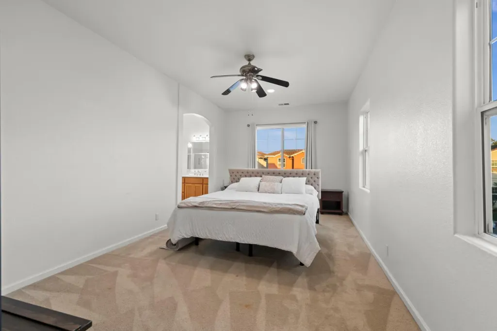
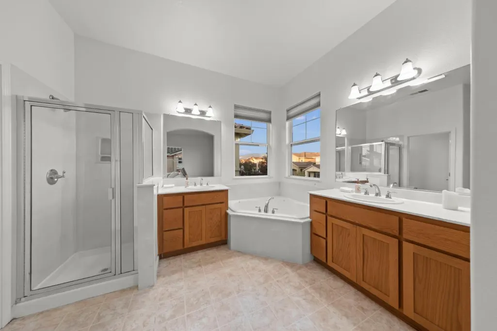
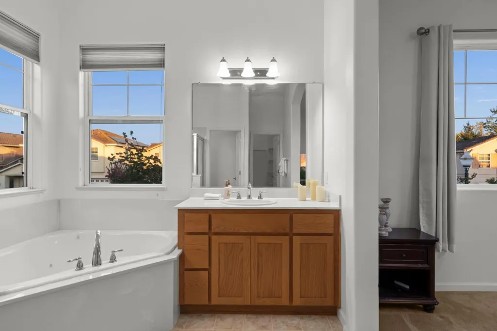
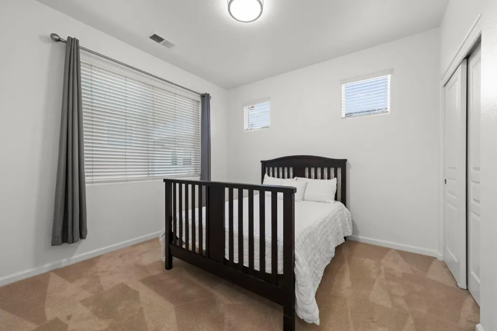
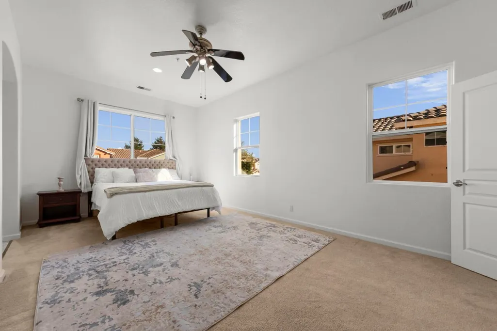
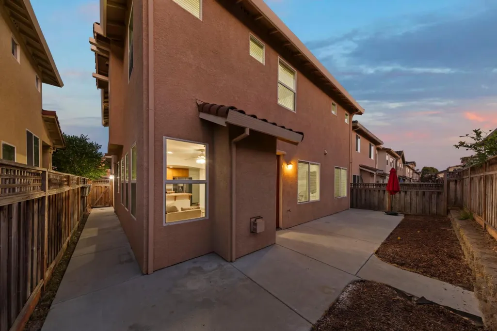
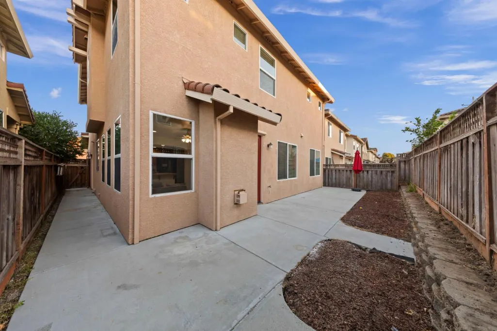
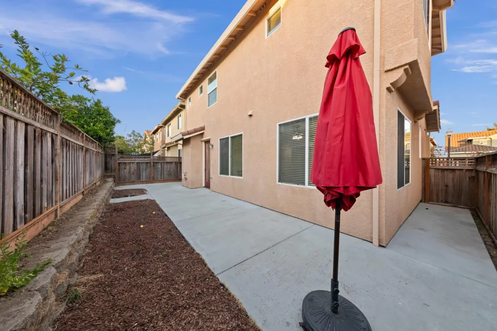
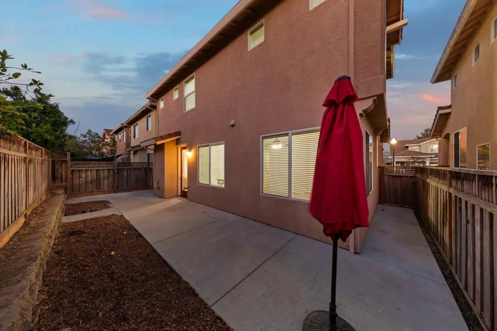
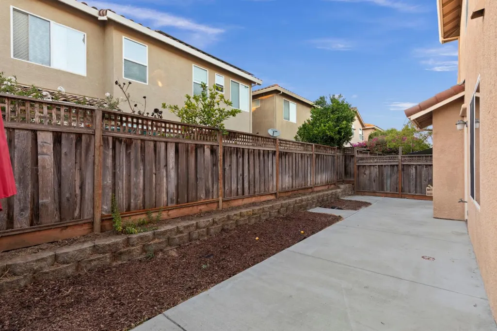
Welcome home to 730 Cipres St, a beautifully maintained two-story residence tucked into a quiet Watsonville neighborhood just steps from Franich Park and Ann Soldo Elementary. Built in 2004 and offering about 1,940 square feet, this 4-bedroom, 2.5-bath home is thoughtfully laid out for everyday living, with a spacious primary suite offering a private retreat at the end of the day. The family room centers around a cozy fireplace and opens to the private backyard , while a separate living room gives you extra flexibility for entertaining, a quiet reading nook, or a formal sitting area whatever fits your lifestyle. The open kitchen is a natural gathering spot, complete with a generous pantry for all your storage needs. Practical touches round out the package: an attached two-car garage, central heating, a durable tile roof, and a low-maintenance lot. Located within the Pajaro Valley Unified School District and in an easy commuter location, this home offers the perfect blend of comfort, convenience, and community. Don't miss your chance to make 730 Cipres St your own!
| Price History | |
|---|---|
| 9/25/2026 | Listed $889,000 |
General Features
| Heating | Central Forced Air - Gas |
|---|---|
| Cooling | Ceiling Fan |
| Utilities | Public Utilities |
| Roof | Clay,Tile |
| Water | Public |
| Fireplaces | Living Room,Other |
| Number of Garage Spaces | 2 |
| Restrictions | Other |
| Year Built | 2004 |
| Age | 22 |
| Property Subtype | Single Family Home |
| Zoning Text | R1 |
| Building Type | Detached |
| County | Santa Cruz |
| Property Type | Residential |
| Full Baths | 2 |
| Special Listing Conditions | Not Applicable |
| Status | Active |
| City | WATSONVILLE |
| MLS Area | College Road |
| Lot Size Units | Square Feet |
| Listing Agent State License | 01732369 |
| Co-Listing Agent State License # | 00755878 |
| Co-Listing Agent Last Name | Chuck |
| Co-Listing Agent Last Name | Fischer |
Interior Features
| Flooring | Carpet,Hardwood,Tile,Vinyl / Linoleum |
|---|---|
| Family Room | Separate Family Room |
| Total Bedrooms | Primary Suite / Retreat,Walk-in Closet |
| Dining Room | Dining Area |
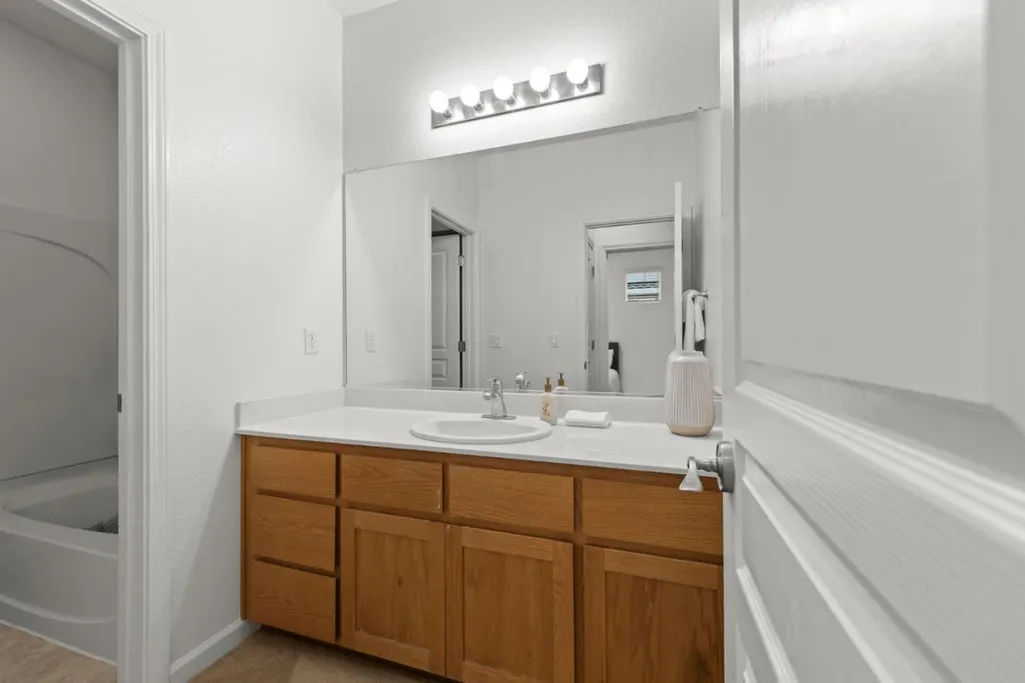
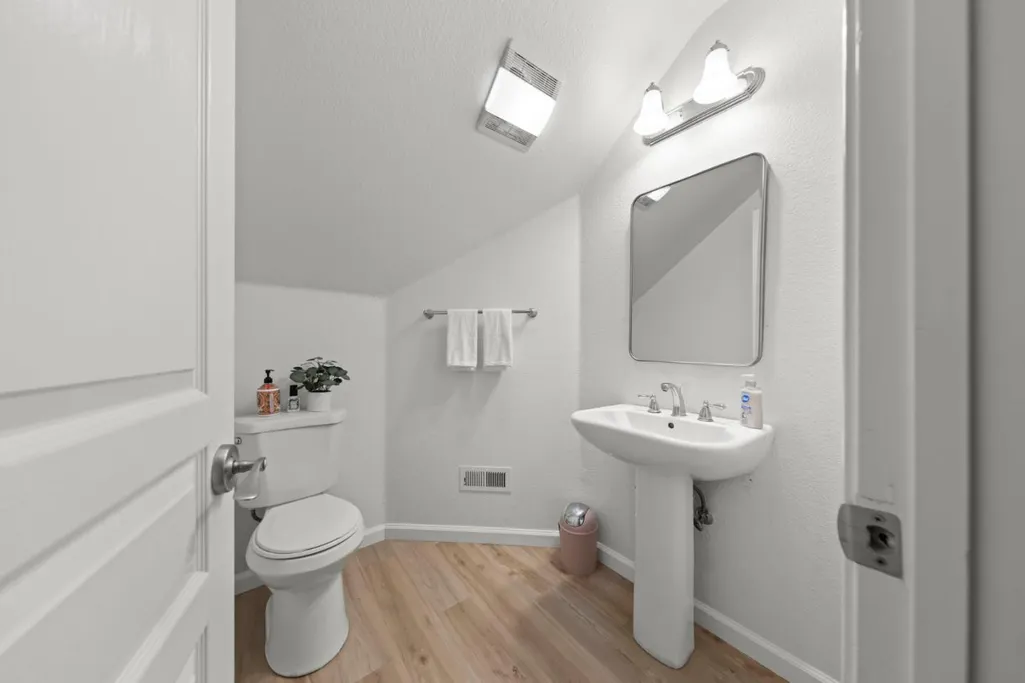
| Bathroom | Half on Ground Floor,Primary - Oversized Tub,Primary - Stall Shower(s),Shower over Tub - 1 |
| Living SqFt | 1939 |
| Fireplace Y/N | Yes |
| Half Baths | 1 |
| Total Bedrooms | 4 |
Exterior Features
| Parking Features | Covered Parking |
|---|---|
| Horse Property | No |
| Lot Size Area | 3267.00 |
| Maximum Lot Size | 3267.00 |
| Sewer/Septic | Sewer - Public,Sewer in Street |
| Foundation Details | Concrete Slab |
| Building Area Total | 1939 |
| Lot Acres | 0.0750 |
Amenities
- Foreclosure
- Views
- Short Sale
- New Construction
- Adult 55+
- Lease To Own
- No HOA Fees
- Furnished
- Primary On Main
- Air Conditioning
- Seller Finance
- Green
- Fixer Upper
- Horse
- Golf
- Fireplace
- Deck
- Garage
- Basement
- Pool
Property vs Single Family Average in 95076
Price
Year Built
 Last updated: September 26, 2026 9:11 AM UTC Property Information © 2026