
Open House Sat, Sep 26th 02:00 PM - 04:00 PM - Eco Friendly







Address
1238 Woodview Ter, Los Altos, CA
Price
$ 5,250,000
Property Attributes
- MLS#ML82060548
- TypeSingle Family
- Listing Status Active
- CountySANTA CLARA
- CityLos Altos
- AreaHighlands
- Zip94024
- Style
- Year Built1974
- Price$ 5,250,000
- Bedrooms5
- Full Bathrooms3
- Half Bathrooms0
- Sqr Footage2592
Data Source:
MLSListings Inc.
Property Description
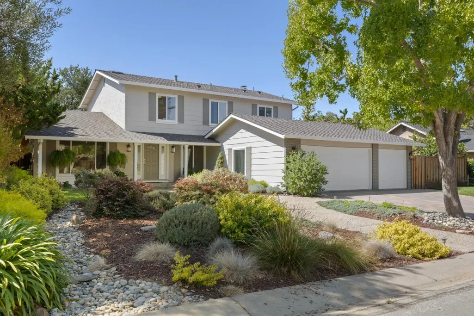
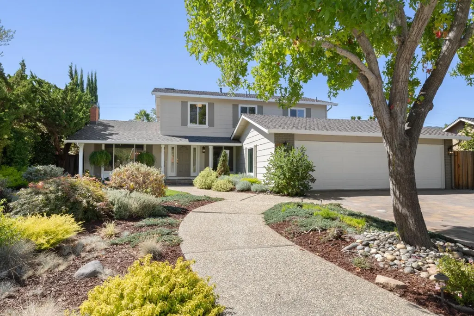
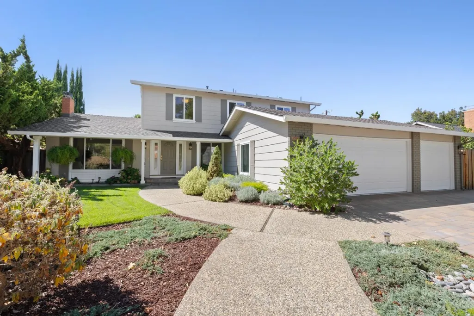
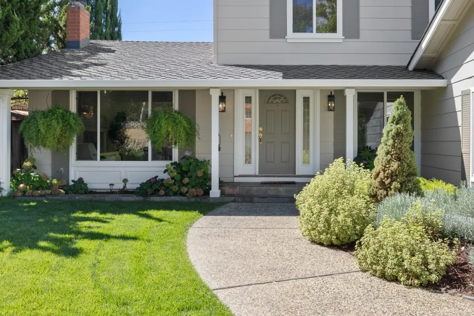
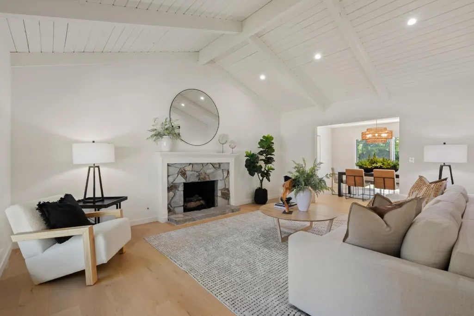
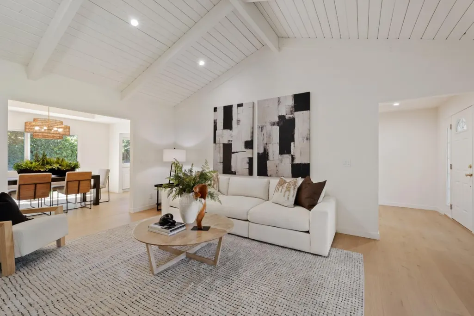
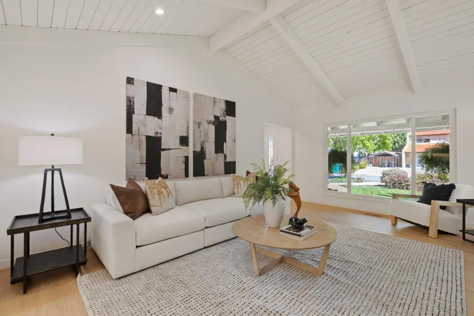
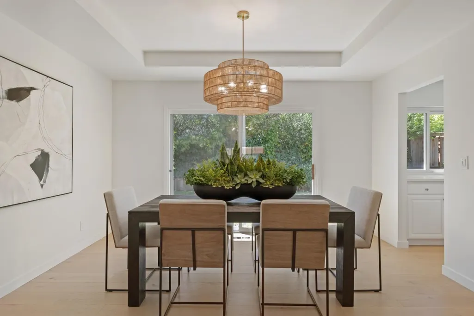
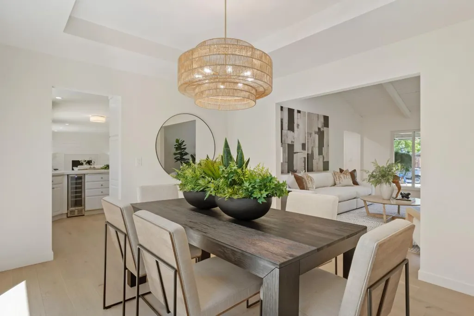
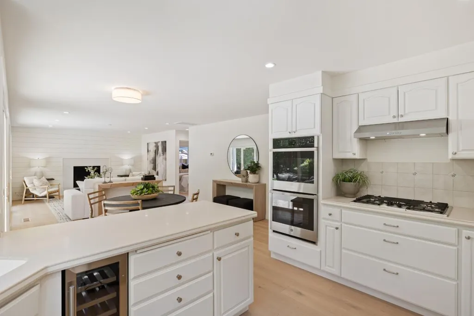
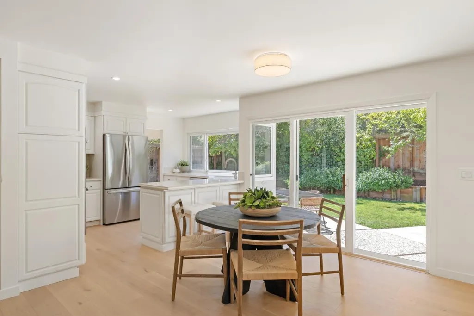
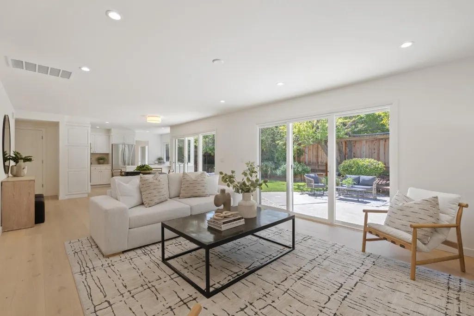
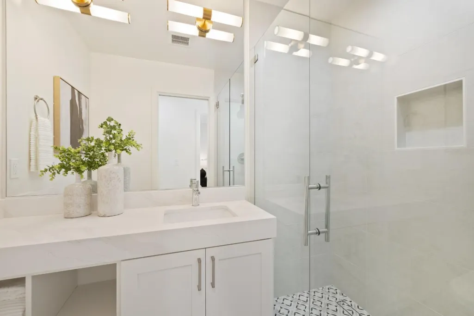
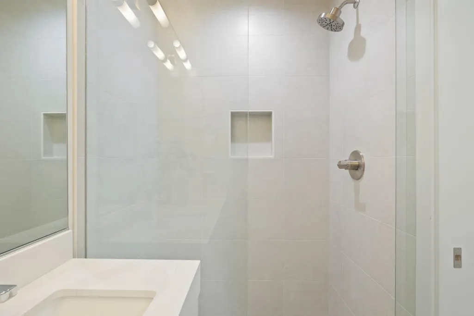
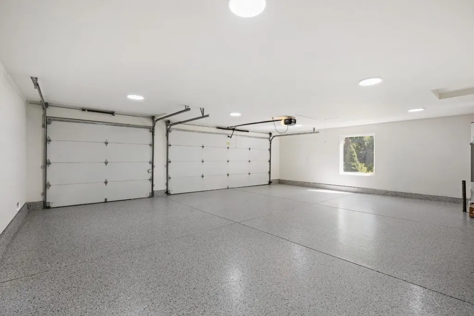
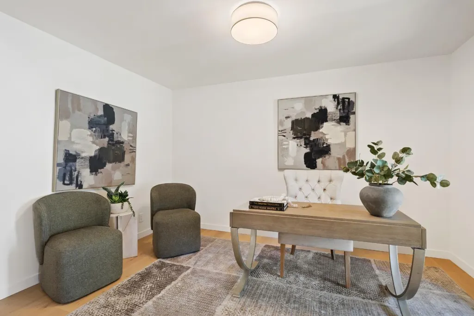
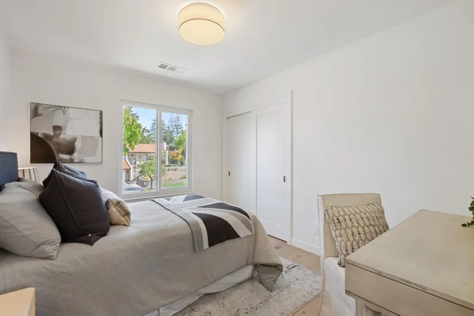
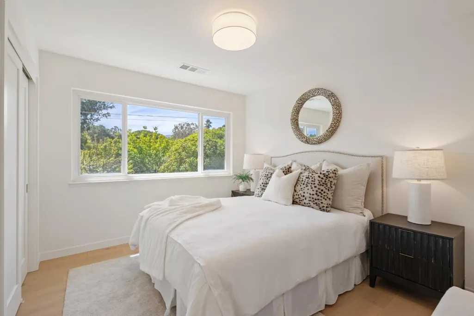
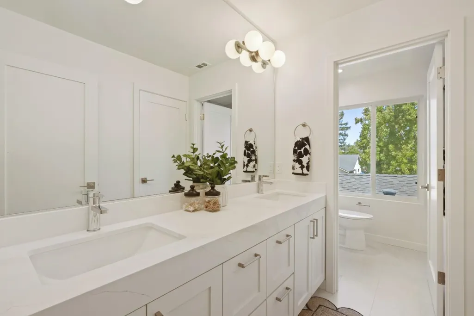
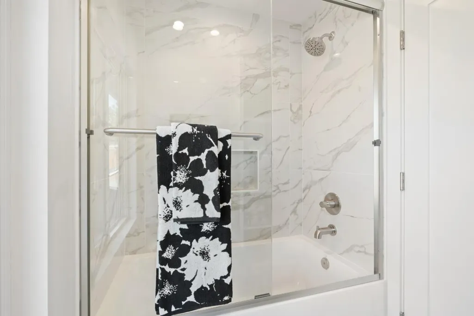
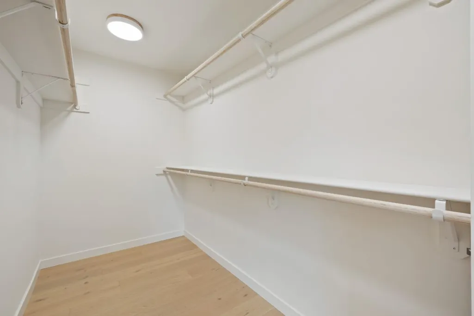
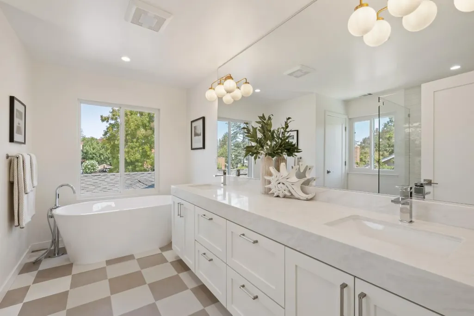
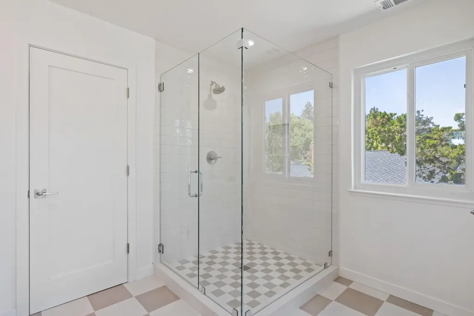
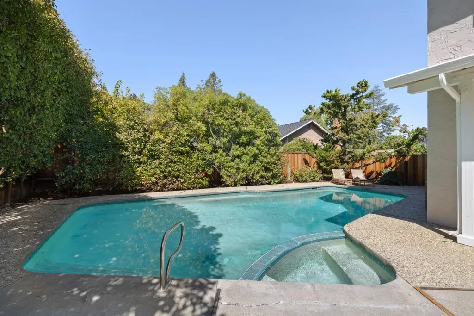
Located just steps from Montclaire Elementary and Rancho San Antonio Open Space Preserve, this beautifully transformed Los Altos home offers a seamless blend of modern luxury and thoughtful design. Soaked in natural light through southern exposure, the versatile floor plan opens to a living room featuring vaulted exposed-beam ceilings and a classic wood-burning fireplace. The main level showcases new wide-plank European white oak hardwood flooring, Level 5 smooth drywall, double-pane windows, and new interior doors and trim throughout. A dedicated main-floor office sits off the foyer, complemented by a full main-level bedroom & bathroom.At the heart of the home, the updated kitchen complete with new appliances, wine refrigerator & built-in ovens flows into an open great room concept that overlooks the backyard.Upstairs, a skylit stairwell with a new white oak and jet-black spindle railing leads to four bedrooms, including an impressive master suite with vaulted ceilings, walk-in closet, free-standing tub, large double-sink vanity & custom shower.Outside, enjoy professional landscaping, pathway lighting & a free-form pool.Complete with a finished 3-car epoxy garage, 2 new HVAC units, newer composition roof, clean moisture-barriered crawlspace, 200-amp electrical & copper plumbing.
| Price History | |
|---|---|
| 9/9/2026 | Listed $4,798,000 |
General Features
| Heating | Central Forced Air - Gas,Heating - 2+ Zones |
|---|---|
| Cooling | Central AC,Multi-Zone |
| Utilities | Public Utilities |
| Roof | Composition |
| Water | Public |
| Fireplaces | Family Room,Gas Starter,Living Room,Wood Burning |
| Number of Garage Spaces | 3 |
| Pool Features | Pool - Heated,Pool - In Ground,Pool - Sweep,Pool / Spa Combo |
| Energy Features | Ceiling Insulation,Double Pane Windows,Sealed Crawlspace |
| Additional Rooms | Den / Study / Office,Formal Entry,Laundry Room |
| Year Built | 1974 |
| View | Mountains,Neighborhood |
| Age | 52 |
| Property Subtype | Single Family Home |
| Property Faces | North |
| Zoning Text | RE10 |
| Amenities Misc. | Open Beam Ceiling,Vaulted Ceiling,Walk-in Closet |
| Building Type | Detached |
| County | Santa Clara |
| Property Type | Residential |
| Full Baths | 3 |
| Special Listing Conditions | Not Applicable |
| Status | Active |
| City | LOS ALTOS |
| MLS Area | Highlands |
| Lot Size Units | Square Feet |
| Listing Agent State License | 01350085 |
| Virtual Tour | Https://www.1238Woodview.com |
| Virtual Tour | Https://www.1238Woodview.com |
Interior Features
| Kitchen | Cooktop - Gas,Countertop - Solid Surface / Corian,Dishwasher,Exhaust Fan,Garbage Disposal,Hood Over Range,Oven - Built-In,Refrigerator,Wine Refrigerator |
|---|---|
| Flooring | Hardwood |
| Family Room | Kitchen / Family Room Combo |
| Total Bedrooms | Ground Floor Bedroom,Primary Suite / Retreat,Walk-in Closet |
| Dining Room | Eat in Kitchen,Formal Dining Room |
| Bathroom | Double Sinks,Full on Ground Floor,Primary - Oversized Tub,Primary - Stall Shower(s),Shower over Tub - 1,Tile,Tub in Primary Bedroom,Updated Bath |
| Living SqFt | 2592 |
| Fireplace Y/N | Yes |
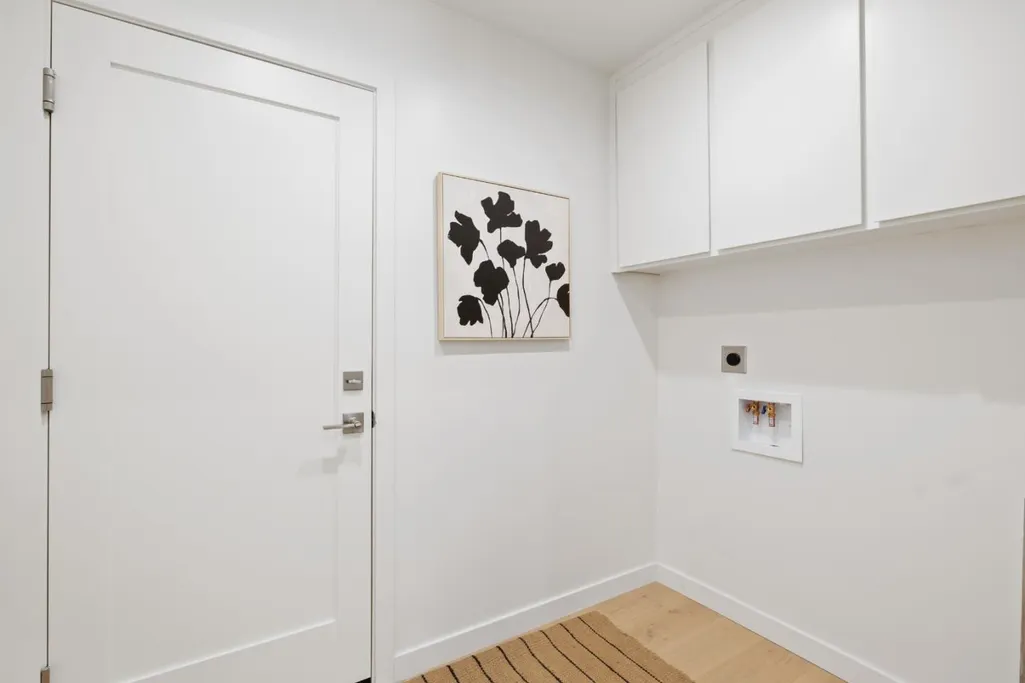
| Laundry Features | Electricity Hookup (220V),In Utility Room,Inside |
| Total Bedrooms | 5 |
Exterior Features
| Fencing | Wood |
|---|---|
| Parking Features | Attached Garage |
| Horse Property | No |
| Lot Size Area | 10001.00 |
| Maximum Lot Size | 10001.00 |
| Yard/Grounds | Back Yard,Balcony / Patio,Dog Run / Kennel,Fenced,Sprinklers - Auto,Sprinklers - Lawn |
| Sewer/Septic | Sewer - Public |
| Pool (Y/N) | Yes |
| Foundation Details | Concrete Perimeter |
| Building Area Total | 2592 |
Amenities
- Foreclosure
- Views
- Short Sale
- New Construction
- Adult 55+
- Lease To Own
- No HOA Fees
- Furnished
- Primary On Main
- Air Conditioning
- Seller Finance
- Green
- Fixer Upper
- Horse
- Golf
- Fireplace
- Deck
- Garage
- Basement
- Pool
Property vs Single Family Average in 94024
Price
Year Built
Visits
 Last updated: September 26, 2026 9:11 AM UTC Property Information © 2026