
Views

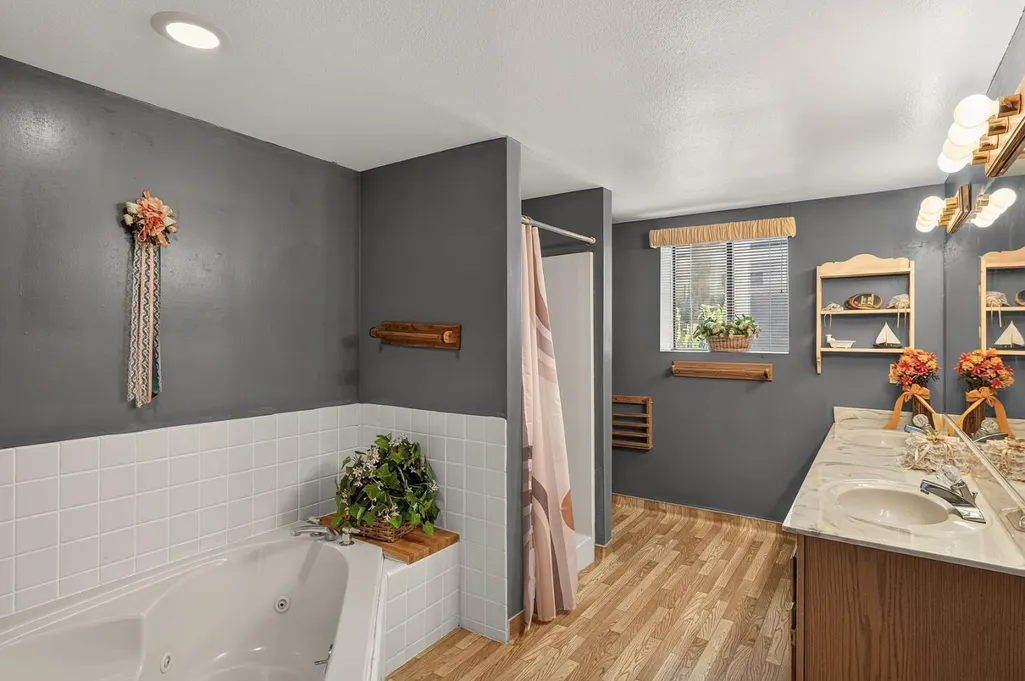
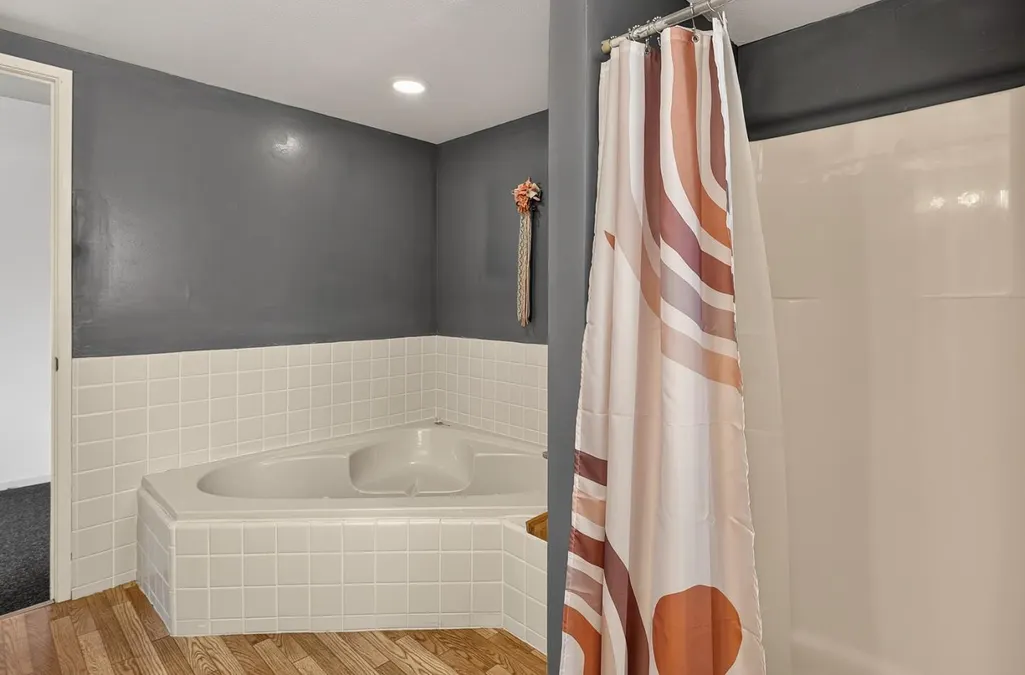
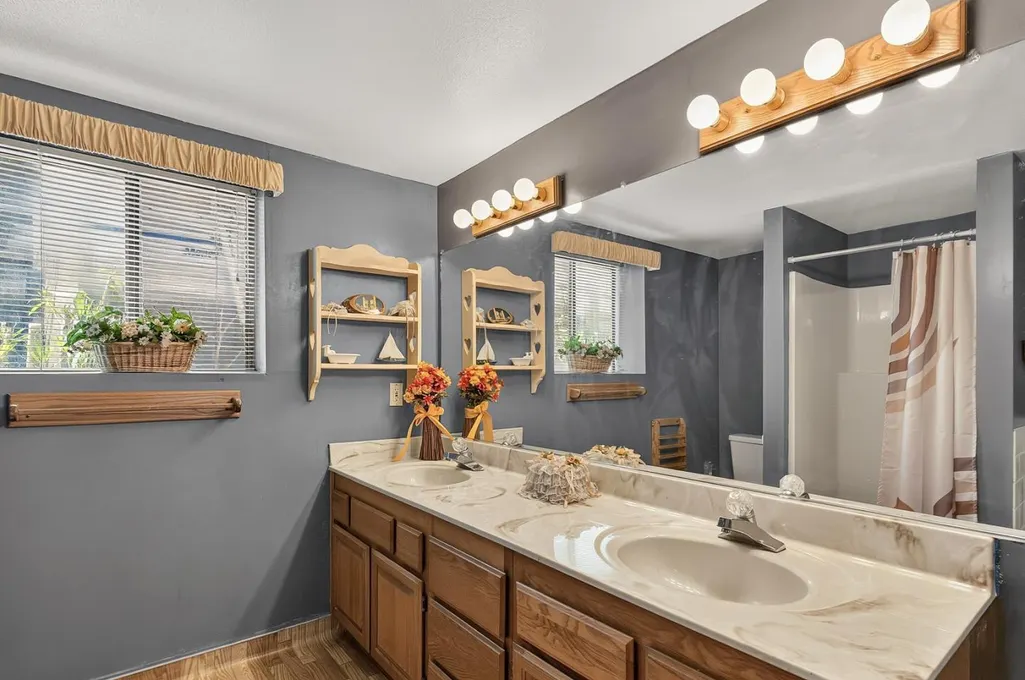
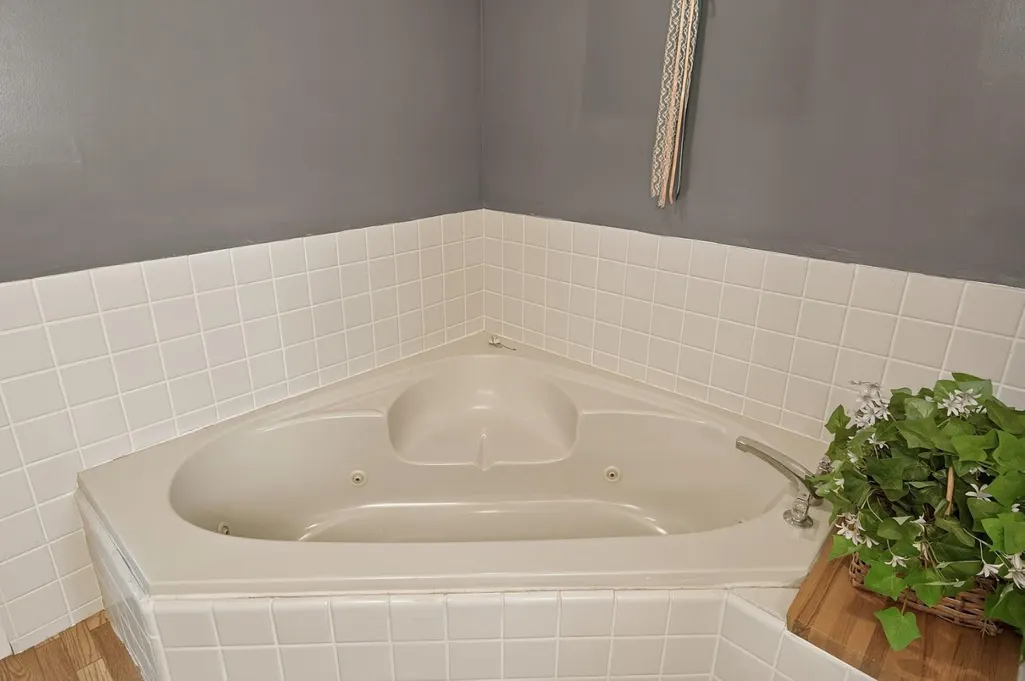
Address
2537 Shoreline Rd, Bradley, CA
Price
$ 689,000
Property Attributes
- MLS#ML82051978
- TypeSingle Family
- Listing Status Active
- CountyMONTEREY
- CityBradley
- Zip93426
- StyleTraditional
- Year Built1988
- Price$ 689,000
- Bedrooms4
- Full Bathrooms2
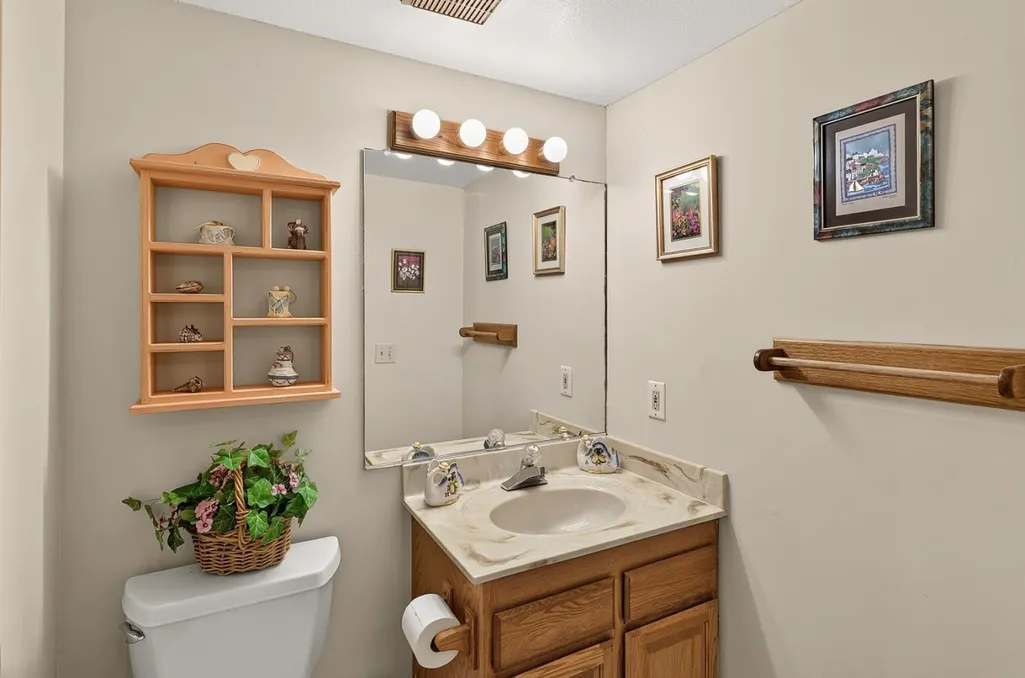
- Half Bathrooms1
- Sqr Footage2954
Data Source:
MLSListings Inc.
Property Description
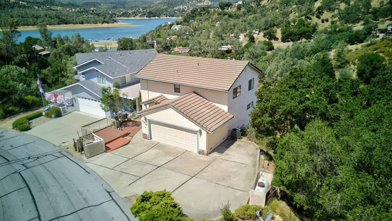
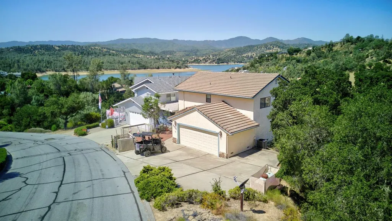
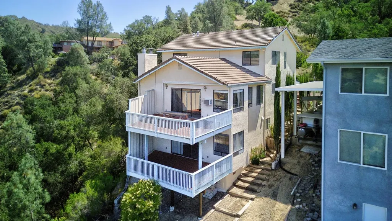
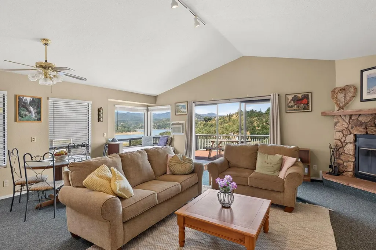
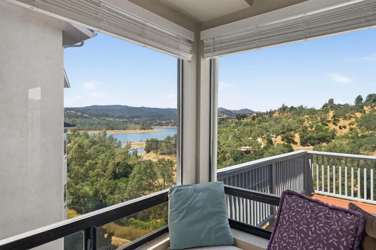
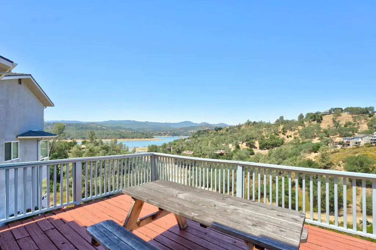
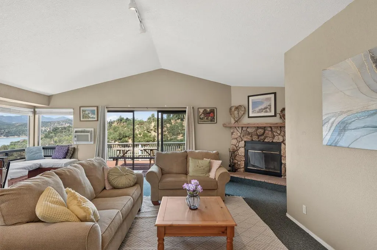
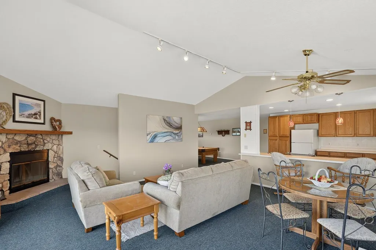
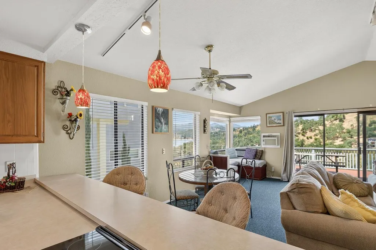
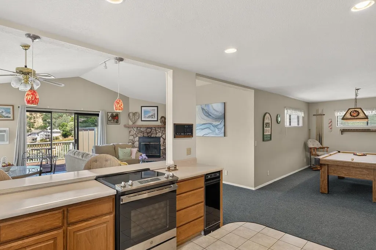
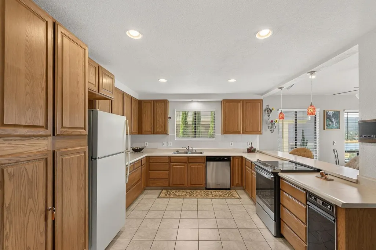
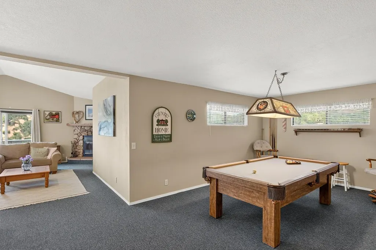
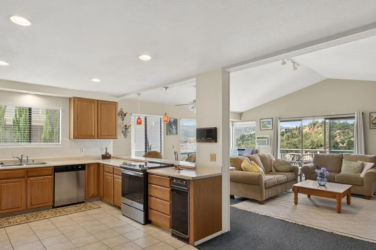
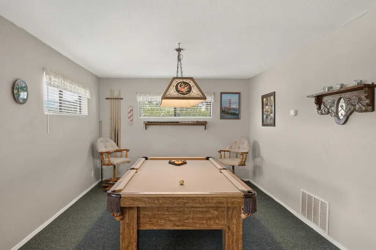
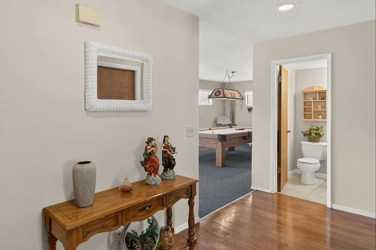
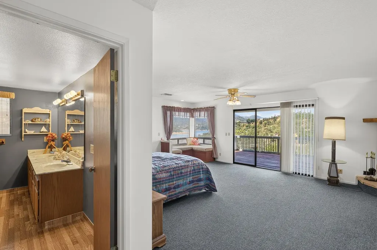
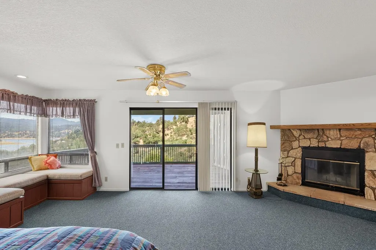
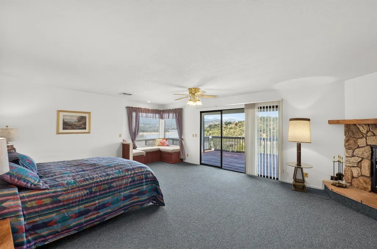
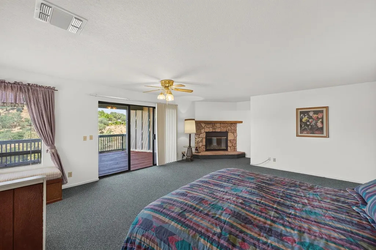
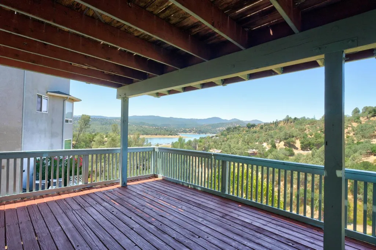
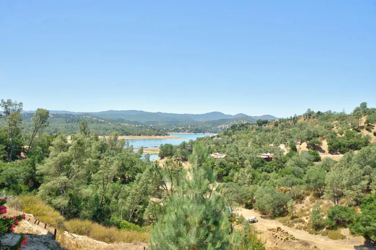
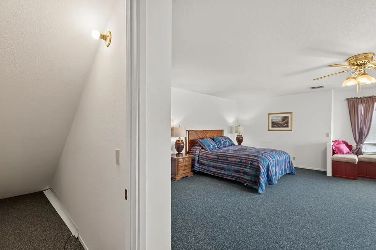
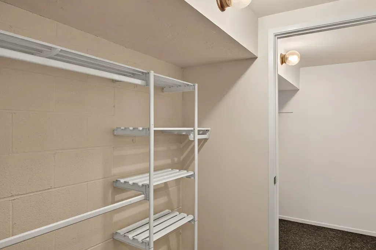
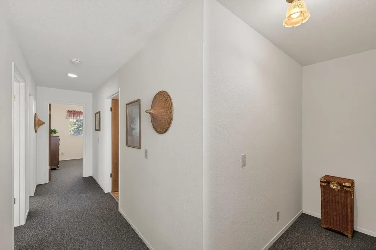
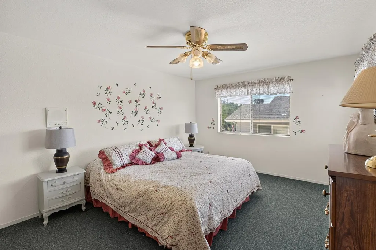
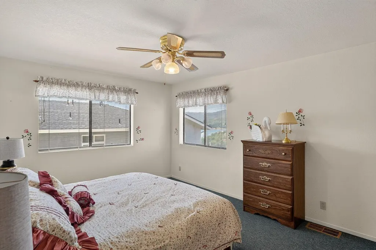
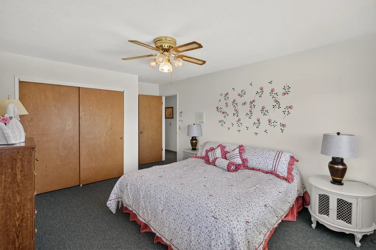
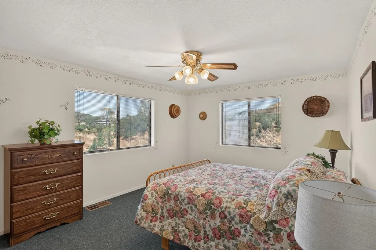
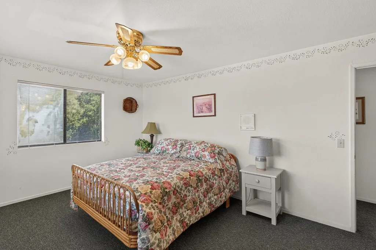
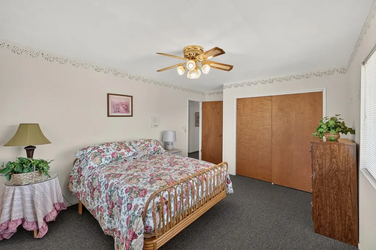
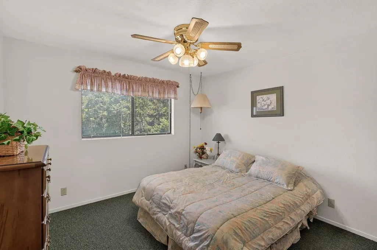
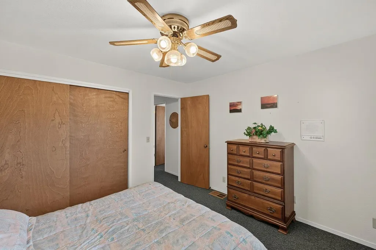
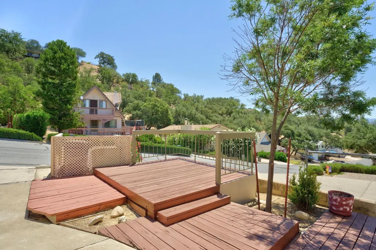
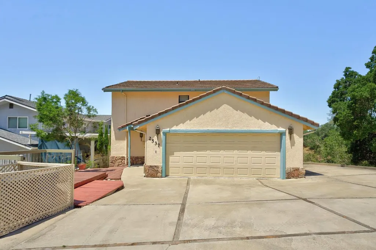
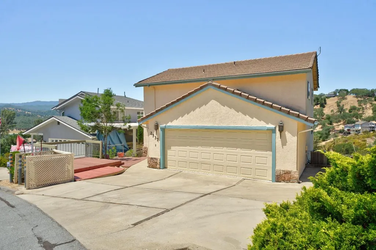
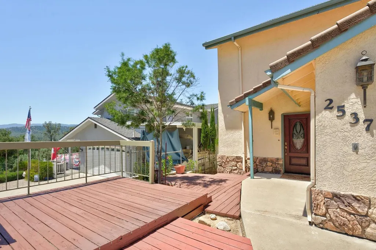
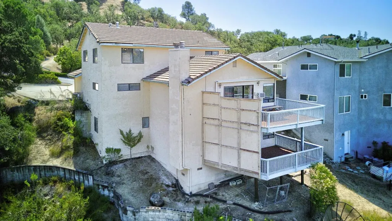
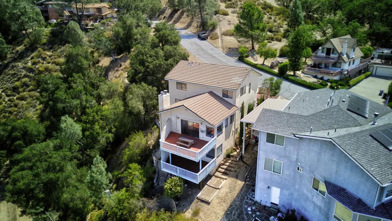
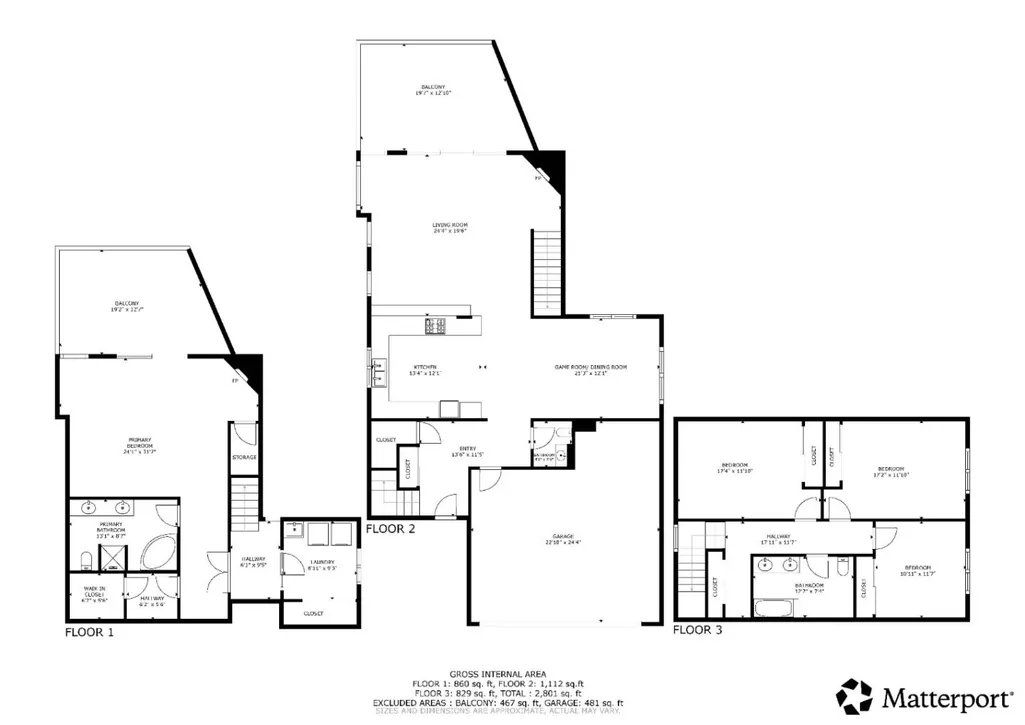
Its what youve been looking for. A large 3 story almost 3000 sqft home looking out over Lake Nacimiento. Enough room for all of the family and a few more families. This house was built for multiple generations to come and have fun at the lake. Two big decks with views, one off of the living room and one off of the primary suite. Plenty of parking in front driveway and in the 23.5ft garage. The main floor is a large kitchen, living room/pool table, upstairs has 3 bedrooms and downstairs has a huge primary bedroom.
| Price History | |
|---|---|
| 6/23/2026 | Listed $689,000 |
General Features
| Heating | Central Forced Air - Gas |
|---|---|
| Cooling | Central AC |
| Utilities | Propane On Site |
| Roof | Composition |
| Water | Public |
| Fireplaces | Living Room,Primary Bedroom |
| HOA Fee | 315 |
| Number of Garage Spaces | 2 |
| Association Fee Includes | Maintenance - Road,Management Fee,Pool,Spa,or Tennis,Recreation Facility |
| Architectural Style | Traditional |
| Restrictions | Other |
| Construction Materials | Stucco,Wood Frame |
| Year Built | 1988 |
| View | Lake |
| Age | 38 |
| Property Subtype | Single Family Home |
| Property Condition | Built / Remodeled Green |
| Complex Name Text | Oak Shores |
| Zoning Text | RSF |
| Building Type | Detached |
| Assoc Fee Paid Per | Monthly |
| County | San Luis Obispo |
| Property Type | Residential |
| Association Amenities | BBQ Area,Boat Dock,Community Pool,Putting Green |
| HOA | Yes |
| Full Baths | 2 |
| Special Listing Conditions | Not Applicable |
| Status | Active |
| City | BRADLEY |
| Lot Size Units | Square Feet |
| Listing Agent State License | 01447566 |
| Virtual Tour | https://my.matterport.com/show/?m=DgPiShHfk7N |
| Virtual Tour | https://my.matterport.com/show/?m=DgPiShHfk7N |
Interior Features
| Kitchen | Cooktop - Electric,Countertop - Formica,Refrigerator |
|---|---|
| Flooring | Carpet,Tile,Vinyl / Linoleum |
| Family Room | No Family Room |
| Total Bedrooms | Primary Suite / Retreat,Walk-in Closet |
| Dining Room | Breakfast Bar,Formal Dining Room |
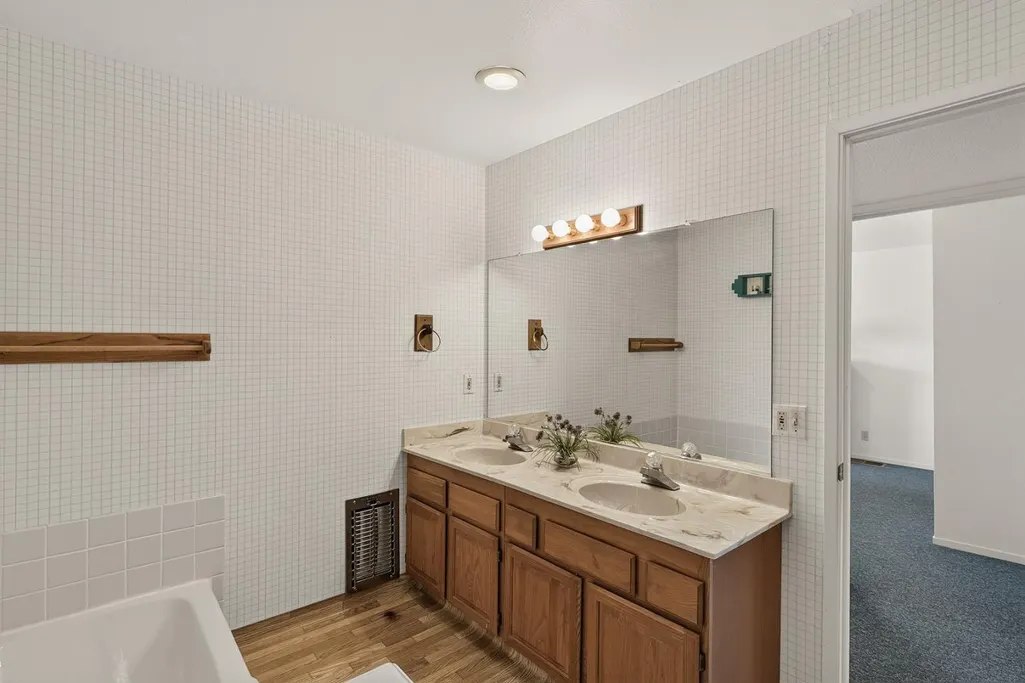
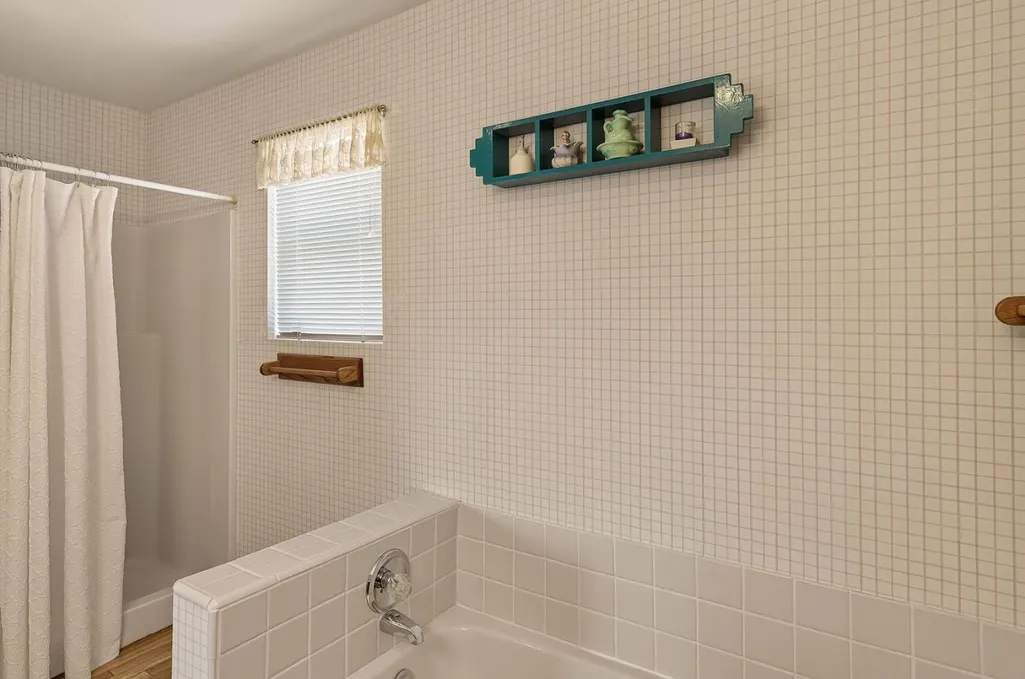
| Bathroom | Double Sinks,Half on Ground Floor,Tile |
| Living SqFt | 2954 |
| Fireplace Y/N | Yes |
| Half Baths | 1 |
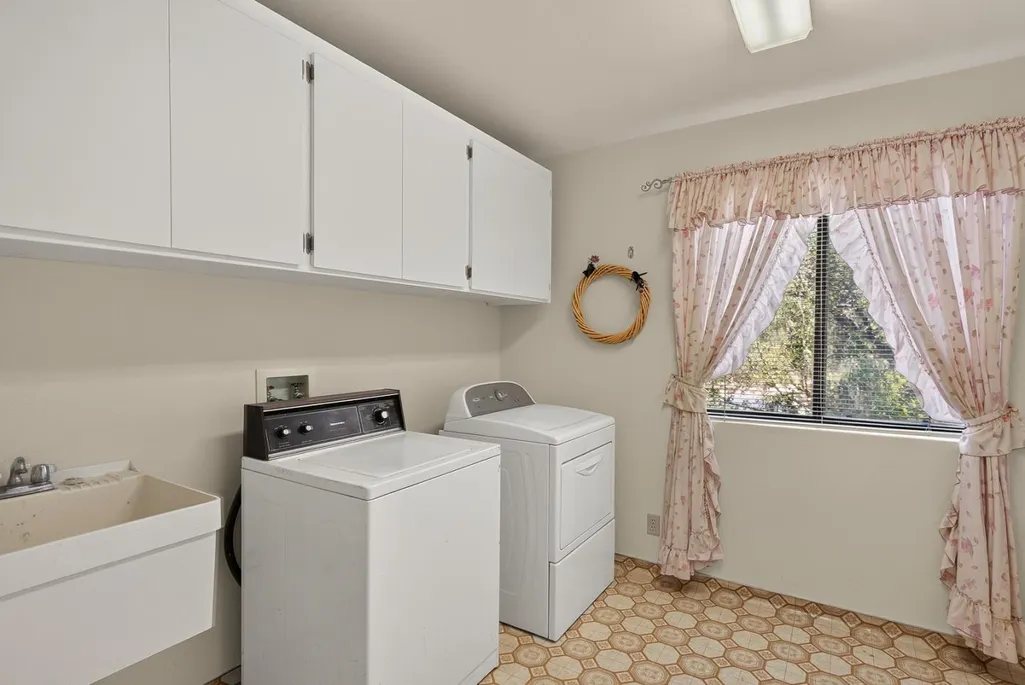
| Laundry Features | Inside,Washer / Dryer |
| Total Bedrooms | 4 |
Exterior Features
| Lot Description | Grade - Hillside |
|---|---|
| Parking Features | Attached Garage,Parking Area |
| Horse Property | No |
| Parking Spaces | 3 |
| Lot Size Area | 11430.00 |
| Maximum Lot Size | 11430.00 |
| Sewer/Septic | Sewer - Public |
| Foundation Details | Concrete Perimeter and Slab |
| Building Area Total | 2954 |
Amenities
- Foreclosure
- Views
- Short Sale
- New Construction
- Adult 55+
- Lease To Own
- No HOA Fees
- Furnished
- Primary On Main
- Air Conditioning
- Seller Finance
- Green
- Fixer Upper
- Horse
- Golf
- Fireplace
- Deck
- Garage
- Basement
- Pool
Property vs Single Family Average in 93426
Price
Year Built
Visits
 Last updated: September 26, 2026 9:11 AM UTC Property Information © 2026